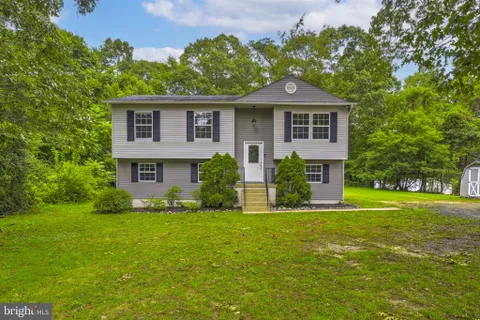
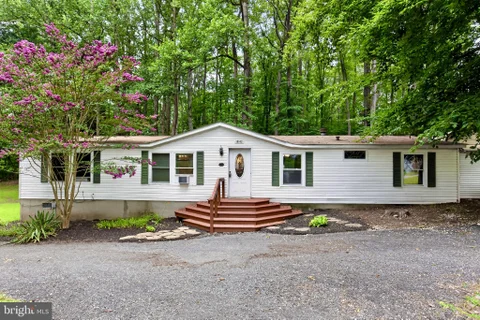
The median home value in Mechanicsville, MD is $473,000.
This is
higher than
the county median home value of $325,000.
The national median home value is $308,980.
The average price of homes sold in Mechanicsville, MD is $473,000.
Approximately 76% of Mechanicsville homes are owned,
compared to 18% rented, while
6% are vacant.
Mechanicsville real estate listings include condos, townhomes, and single family homes for sale.
Commercial properties are also available.
If you like to see a property, contact Mechanicsville real estate agent to arrange a tour
today! Learn more about Mechanicsville Real Estate.
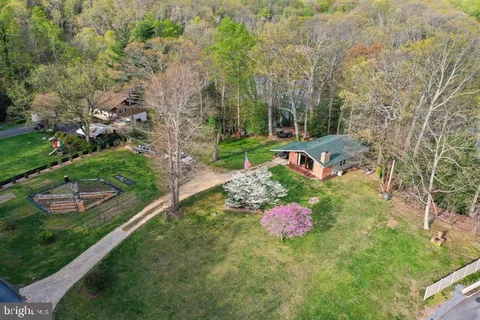
Enjoy waterfront living in this beautifully renovated home in the Sandgates community of Mechanicsville, overlooking scenic Cat Creek near the Patuxent River. Renovations exceeding $175,000 include foundation sealing, roof, windows, kitchen, baths, and interior updates. Offering over 2,000 sq. ft., the home features 3 bedrooms, 2 full baths, a dedicated office or potential 4th bedroom, and a bright living room with expansive bay windows showcasing water views and stunning sunrises. The finished basement adds a private bedroom, full bath, recreation area, workshop, and generous storage. Outside, enjoy mature flowering trees, a landscaped garden, storage shed, and attached carport. Just steps from Cape St. Mary's Marina, with boat ramp access and annual slip rentals available, this property is ideal for boating enthusiasts. Nearby Snow Hill Farm Park offers kayaking, fishing, hiking, biking, and beach access. Local waterfront restaurants, including Seabreeze Restaurant and Sandgates Inn, add to the appeal with fresh seafood, Maryland crabs, and seasonal entertainment. Whether a full-time residence or weekend getaway, this waterfront property offers a wonderful opportunity to embrace the Chesapeake Bay lifestyle. RNC Zoning: good for Single Family Homes, Short term rentals, vacation rentals, Duplexes, multiple units, waterfront improvements, ADU can be permitted (accessory dwelling unit) but will need to check if existing septic can support the proposed addition.
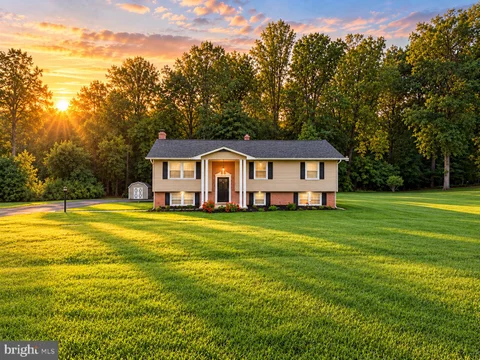
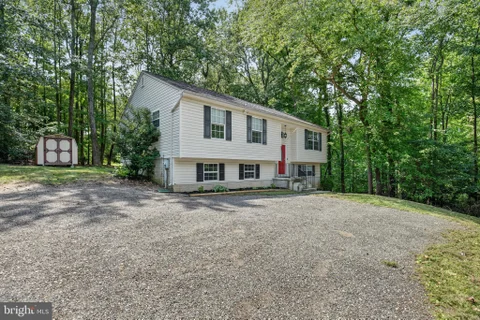
Pride of ownership shows throughout 30085 Huntt Road! Set on a beautifully maintained and highly usable lot in Mechanicsville, this well-cared-for home offers an inviting combination of recent updates, comfortable living space, and plenty of room to spread out. The recently upgraded kitchen is a standout, featuring updated cabinetry, quartz countertops, stainless steel refrigerator and microwave, and a clean, refreshed modern look that complements the updated laminate plank flooring throughout the main level. The main living and dining areas offer an easy, functional flow, while the home's 5-bedrooms provide comfortable private spaces. Additionally, there are 3-Full bathrooms. Downstairs, the home continues to impress with additional finished living space, including a spacious recreation/family room centered around a wood-burning stove, plus additional rooms offering flexibility for a home office, hobbies, guests, or storage. A separate laundry/utility area adds even more practical space. Outside is where this property really shines. The manicured, level and usable yard offers plenty of room for entertaining, gardening, recreation, pets, or simply enjoying the outdoors. Two detached sheds provide excellent additional storage for lawn equipment, tools, and more. Driveway is scheduled to be sealed shortly. With numerous updates throughout, an updated roof, refreshed flooring, an upgraded kitchen, abundant living space, and obvious pride of ownership, this is a home that has been thoughtfully maintained over the years and is ready for its next chapter. 30085 Huntt Road offers the space, setting, and practicality that make a house feel like home right in the heart of Mechanicsville.
Set on 5.83 acres, this exceptional 4-bedroom, 2.5-bath residence offers more than 3,000 finished square feet with a thoughtful blend of modern updates, spacious living areas, and beautiful outdoor space. The main level features a private primary suite with a luxurious clawfoot tub and separate standing shower, along with renovated bathrooms showcasing contemporary finishes and fixtures. The renovated kitchen is designed for everyday living and entertaining, featuring a generous center island, modern fixtures, and architectural windows that fill the space with natural light. A dedicated office with built-in shelving provides an ideal work-from-home setting, while the main-level laundry room and abundant storage add everyday convenience. New flooring throughout creates a cohesive, refreshed feel. The home also features stylish accent walls and modern design details throughout. Recent improvements include a new roof and water heater, both completed in 2026. Outside, enjoy a spacious deck and fenced-in backyard area surrounded by the privacy and open space of the expansive acreage. An attached two-car garage and circular driveway provide ample parking and easy access. With its combination of updated interiors, versatile spaces, and a substantial private setting, this property offers room to live, work, relax, and entertain.
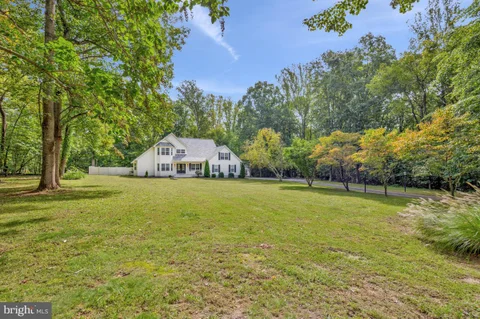
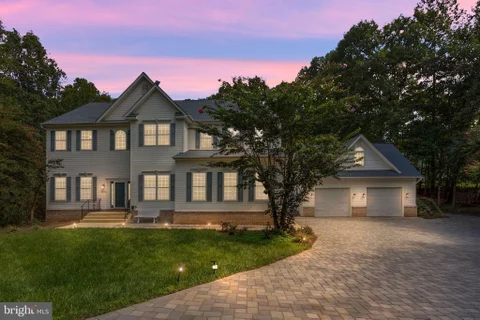
Looking for privacy without giving up the sense of community? This exceptional home offers the best of both worlds. Just reduced! Owners will consider helping with closing costs too! Perfectly situated on a quiet cul-de-sac and set well back from the road, this beautifully maintained colonial enjoys a peaceful, wooded setting where nature and wildlife become part of your everyday view. At the same time, you'll appreciate living in a vibrant neighborhood where neighbors gather and convenience is always close by. Designed for comfortable living, the main level features spacious formal living and dining rooms, along with an oversized kitchen offering abundant cabinetry, generous workspace, and a large breakfast area that flows seamlessly into the inviting family room - creating the perfect space for everyday living and entertaining. Upstairs, you'll find four generously sized bedrooms, including a private primary suite tucked away at one end of the hallway. The updated primary bath provides a relaxing retreat, while the beautifully renovated hall bath and centrally located second-floor laundry room add everyday convenience for family and guests alike. The finished walk-out lower level expands your living space with a large recreation room, private den or home office, and a full bath - ideal for entertaining, working from home, accommodating overnight guests, or multi-generational living. Step outside and enjoy your own private backyard surrounded by mature trees, offering a peaceful setting for morning coffee, outdoor entertaining, or simply unwinding after a busy day. There is a stream in the back yard down a path and a fire pit area that the family will enjoy. Conveniently located just off New Market Turner Road with quick access to Route 5, this home offers an easy commute while placing shopping, dining, schools, and everyday amenities just minutes away. Also for rent with option to buy. If you've been searching for a home that combines spacious living, privacy, and an established neighborhood in one of Mechanicsville's most convenient locations, this is an opportunity you won't want to miss.
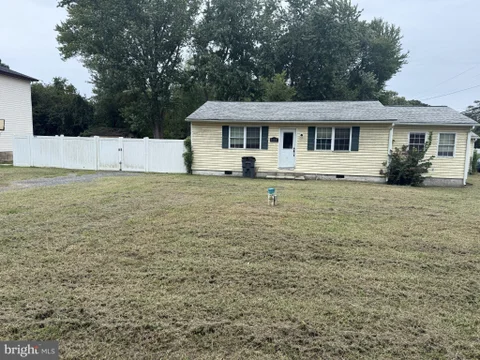
Investor opportunity! This 3-bedroom, 1-bath rambler offers plenty of potential for renovation and value-add. Property needs work and is being offered as an as-is opportunity. Ideal for an investor, rehabber, or buyer looking to customize a home to their vision. Roof 2020, septic system 2020/2021, HVAC 2023, water heater 2023. Bring your plans and transform this property into a great investment or residence.
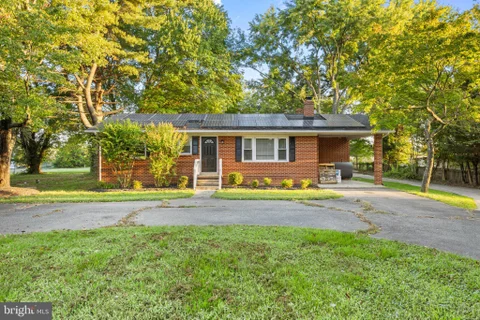
Escape to country living while staying conveniently close to everything you need! Situated on a little over an acre and backing to approximately 118 acres of farmland, this property offers a rare combination of privacy, space, and potential. The main home offers comfortable one-level living with three bedrooms, one-and-a-half baths, a charming country kitchen, hardwood floors, and a spacious family room featuring a cozy fireplace. Enjoy the benefit of energy savings with the solar panel system, which is owned outright and conveys with the property - not leased. The oversized detached ADU provides even more flexibility, featuring two bedrooms, one full bath, a separate electric meter, and secure storage. Whether you need space for extended family, guests, a home office, rental potential, or a private retreat, this versatile building offers numerous possibilities. Outside, enjoy the privacy and peaceful setting created by the expansive farmland directly behind the property. With over an acre of land, an additional dwelling, owned solar panels, and approximately 118 acres of open farmland as your backdrop, there is plenty of room to grow, relax, and make this property your own. Bring your vision and experience the space, privacy, and flexibility that country living has to offer - while remaining conveniently close to everyday amenities.
OPEN HOUSE SUNDAY Sept. 27th at 1pm! Your own in-ground pool. Evenings around the fire pit. A kitchen made for gathering. Discover this 5-bedroom Mechanicsville home on 0.76 acres, with a flexible walkout lower level and heated and cooled garage. See the photos, then call me to book your private tour. The gourmet kitchen features rich wood cabinetry, granite countertops, stainless steel appliances, an LG refrigerator, double wall ovens, a separate prep island, and an expansive breakfast bar with seating. Outside, enjoy a deck, spacious patio, stone fire pit, and an in-ground pool within its own separately fenced and gated enclosure, all complemented by mature trees and a generous lawn. The walkout lower level offers two bedrooms, a full bathroom, and a spacious living area with a fireplace, providing flexibility for multigenerational living, guests, or recreation. A heated and cooled two-car garage features a retractable screen for fresh air and outdoor views, while ample driveway parking and a generator add convenience. The pool has been professionally and properly closed for the season, with documentation available confirming it was functioning at the time of seasonal closure.
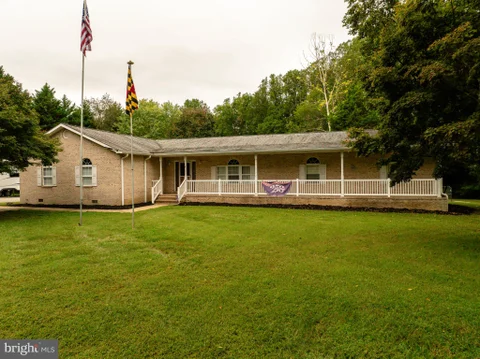
GET NEEDED BUYERS CLOSING HELP w acceptable OFFER. MUST SEE this VERY BEAUTIFUL WELL MAINTAINED HOME, with LOTS of detailed custom high-end upgrades, already done throughout this lovely large all brick rancher. Over 3,056 sq ft of nicely finished living space. Some upgrades include a VERY WONDERFUL custom gourmet kitchen w Silestone counter tops, double oven, custom island w stool seating, large unique awesome sink set up, and dishwasher. Lots of counter space storage, soft close cabinetry and stainless appliances. This is a cook and entertainers absolute dream kitchen!!! Owners super suite is BIG, w plenty of closet space, a nicely upgraded custom bath w a NICE large walk in shower w unique shower heads. Home has a HUGE family rm for entertaining. With a full-face brick fireplace, built in speakers. With room for more family games and accessories if you'd like. Has a separate BIG laundry rm w lots more storage available. Owners have had the crawlspace encapsulate to assure proper best and dry conditions are maintained. This awesome home also has two large garages. Larger one that's approximately 45'x22', can fit at least 4 cars. Second is a large two car garage. This beautiful all brick large rancher sits on a NICE 3.71 flat acres, that backs to woods for privacy.
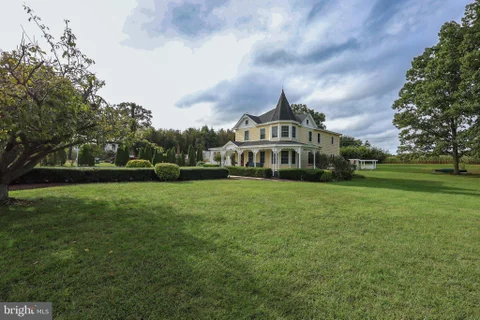
Step into a piece of local history with this enchanting 1914 Victorian home located on historic Old Village Road, where turn-of-the-century character meets some modern updates. From the moment you arrive, the magnificent wraparound porch - adorned with or decorative fretwork and Queen Anne Victorian conical turret roof - invites you in. Inside, sunlit interiors feature bright, airy bay windows and rich, beautifully preserved hardwood floors that flow throughout spacious, welcoming rooms. The grand dining room serves as a captivating centerpiece for gatherings, anchored by exposed beam ceilings and a large brick fireplace with an ornate mantel. Epdates thoughtful to the home's historic integrity have been made, including high-efficiency window installations alongside a fully modernized kitchen. Upper level continues the charm with beautiful hardwood floors and a nice flow. Expansive primary bedroom with updated bathroom and spacious walk in closet. Two additional large bedrooms, an nicely remodeled shared bathroom, a possible 4th bedroom that would be perfect as a nursery, and a small office space complete the upper level. Step outside to a spacious, level yard framed by mature trees and tasteful landscaping, this property offers a peaceful outdoor retreat that backs directly to scenic farming fields and a walking/riding trail. Completing the outdoor features is a oversized 2-car garage with plenty of extra room for a workshop or project space. Offering the perfect harmony of historic grace, expansive space, and contemporary convenience, this warm and inviting home is truly ready for its next chapter.
Welcome home to this beautifully maintained and freshly updated property in the desirable Country Lakes community of Mechanicsville. Offering three bedrooms, two full baths, one half, and two finished living levels, this home provides a versatile layout with plenty of room to make it your own. The main level features a bright, welcoming kitchen with convenient access from the driveway, along with a comfortable living area, three bedrooms, and two full baths. Downstairs, the spacious finished basement expands your living options with beautiful built ins, a fireplace with custom mantle, a separate bonus room ideal for an office, playroom, guest space, or hobby room, and a large unfinished utility and storage area with laundry. A walkout leads directly to the rear stone patio and private backyard. Outside, enjoy the beautiful rear deck, mature surroundings, and plenty of space to relax or entertain. The proactive seller has recently completed extensive chimney and septic work, providing valuable updates for the next owner. The home is also connected to public water. Country Lakes offers wonderful community amenities, including a community park, baseball field, and gathering area, adding even more opportunities to enjoy the neighborhood. With thoughtful updates, flexible living spaces, abundant storage, and inviting outdoor areas, this Mechanicsville home offers exciting possibilities for its next chapter.
Move-in ready 4BR/3.2BA colonial on 4 private acres in Persimmon Hills with big-ticket work already done: NEW ROOF (2026, GAF Timberline HDZ, all 3 structures), NEW DRIVEWAY (2026), TWO NEW HVAC SYSTEMS (2022/2023, American Standard, 10-yr parts+labor warranty, zoned), new 75-gal propane water heater, public water with whole-home softener + UV purification, radon mitigation, and a professionally maintained, refinished gunite pool (2022) with new tile, coping, LED light, saltwater system and propane heater plus a new safety cover (2023). Detached 2-car garage with finished workshop above (own meter), RV pad with 50A full hookup, shed with loft/electric/water. Updated kitchen, pellet stove, library with built-ins, 2-story foyer, primary suite with sitting room. Finished walkout lower level. 1 Gbps Breezeline internet + Starlink, irrigation with rain sensor, monitored security, AHS home warranty transfers to buyer. 4,712 SF, HOA only $115/YEAR, no city taxes. Minutes to Mechanicsville and Hollywood; 30 min to Pax River NAS.
HUGE split foyer in Country Lakes! This is home is truly one of a kind! It offers space, versatility and income potential on nearly 3 acres. The home features 6 bedrooms, 4 full baths and 1 half bath, providing plenty of room for multi-generational living, growing families, or anyone needing extra space. An addition was completed in February 2006, enhancing the homes footprint and functionality, giving you more room to live, work, and entertain. The fully finished basement includes a full kitchen and bathroom, as well as a private entrance-making it ideal for an in-law suite or potential rental income opportunity. Major updates include a newer roof (April 2024), newish heat pump with oil furnace backup (May 2021), newish flooring upstairs and downstairs (June 2021), upstairs kitchen new appliances (May 2023) Outside truly shines, situated on 2.91 acres! You'll enjoy an oversized driveway, privacy, open space, and endless possibilities! Car enthusiast's, hobbyist's, or business owners will love the detached 3-car garage, additional 2-car carport, and 2 sheds- including one that's been converted to a chicken cope! Whether you're looking for a space to spread out or a property with built in income potential, this one CHECKS ALL THE BOXES!
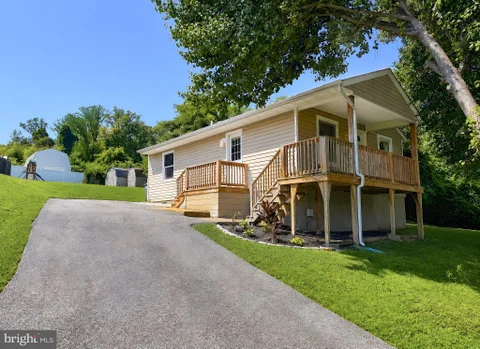
Welcome home to this charming and affordable property located just down the street from the water! Inside, you'll find modern updates, an open and functional layout, inviting living spaces, and plenty of natural light that creates a bright and welcoming feel throughout the home. Outside, some of the home's biggest standout features await - a spacious backyard offering plenty of room for entertaining, gardening, pets, play, or simply enjoying the outdoors. The covered front porch is the perfect spot to sip your favorite drink and enjoy the fresh air, rain or shine! Just one street from the Patuxent River, you'll be less than a mile from popular waterfront seafood restaurants, Sandgates and Sea Breeze, where you can enjoy local dining and beautiful waterfront views. A short drive down the road brings you to Snow Hill Park, featuring a beach and community playground, making it easy to enjoy summer days by the water or outdoor adventures with the family! Whether you're looking for your first home, a place to enjoy weekends by the water, or an affordable opportunity to own near the river, this home offers location, outdoor space, and value in one great package. Don't miss out!
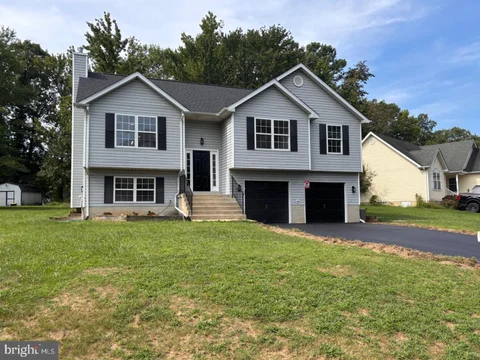
WOW, what a find in Wicomico Shores a water privileged community and a golf course! Beautifully renovated from top to bottom, this move in ready home offers stylish finishes, plenty of space, and a wonderful community setting with both golf and waterfront amenities nearby. Step inside and you will immediately appreciate how much has been done. Updates include a new roof, new deck, beautifully renovated kitchen, new appliances, updated bathrooms, new flooring, fixtures, and so much more. The fresh finishes throughout give this home a bright, welcoming feel while taking away the worry of tackling a long list of projects after moving in. Driveway will be paved on August 28 the pictures so it paved the picture was altered to show it with the driveway completed. It may not look exactly like the picture once completed. The upper level offers a comfortable and functional layout with 3 nicely sized bedrooms, a full bathroom, spacious living room, dining area, and gorgeous updated kitchen. Step outside onto the new deck overlooking the private backyard, a great spot for grilling, relaxing, or entertaining. Downstairs adds even more flexibility with a second family room, 4th bedroom, and full bathroom, giving you plenty of options for guests, a home office, game room, or additional living space. An oversized attached 2 car garage provides plenty of room for vehicles, storage, tools, and all the extras. Outside, you will find a nice sized yard with room to enjoy, plus a storage shed for lawn equipment and outdoor gear. Wicomico Shores is a sought after community offering a unique combination of golf course living and access to the Wicomico River, making it a great place to call home. Even better, this area may qualify for 100% financing, and eligible buyers may also be able to take advantage of Maryland Mortgage Program down payment and closing cost assistance. That could mean getting into a beautifully renovated home with little to no money down! Ask your lender about available programs and eligibility. With 4 bedrooms, 3 full bathrooms, an oversized 2 car garage, beautiful renovations, and financing options that can make homeownership more attainable, this one deserves a spot at the top of your list. Come see it before someone else calls it home! Driveway is being paved August 28. Pictures do not represent the real driveway.
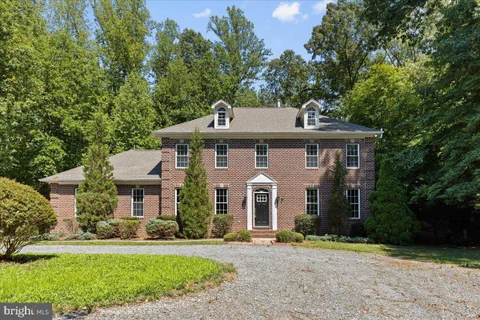
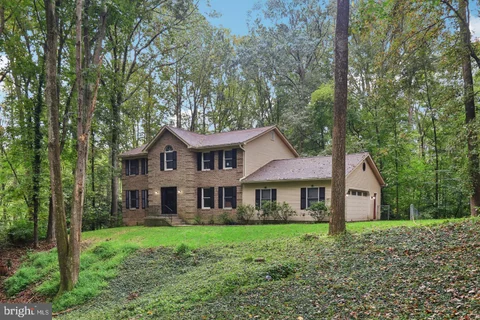
Welcome to 30090 Cherokee Ct - a brick-front colonial tucked away on 2.7 wooded acres, offering both privacy and room to spread out. Inside, a bright living room and formal dining room make entertaining effortless, while the expansive family room - with one of two wood-burning fireplaces - creates a warm and inviting atmosphere. The large eat-in kitchen is designed for both everyday living and hosting, featuring double ovens, abundant cabinetry, and plenty of prep space. A convenient main-level laundry room adds to the home's practicality. Upstairs, you'll find four bedrooms, including a spacious owner's suite with a private bath and an adjacent nursery or sitting room. The additional bedrooms provide flexible space for family, guests, or a home office. The finished basement has been fully updated, offering even more living space with a bedroom, full bath, bonus room, and large open area - perfect for a home theater, gym, or game room. A dedicated storage room keeps everything organized. Additional highlights include: Two wood-burning fireplaces Freshly painted deck with wooded views Updated flooring and finishes throughout With its versatile floor plan, modern updates, and serene outdoor setting, this home is a rare opportunity to enjoy both comfort and seclusion in a sought-after location.
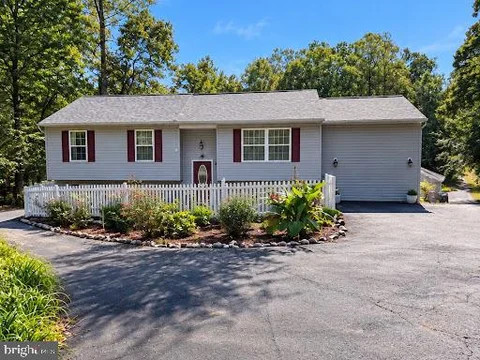
Welcome home to 26837 Erin Drive in Mechanicsville! Nestled on a spacious 1.67-acre lot, this charming 3-bedroom, 2-bath rambler offers the perfect blend of comfortable one-level living and peaceful country surroundings. Step inside to find a functional layout with inviting living spaces, three generously sized bedrooms, and two full bathrooms. The single-level floor plan provides convenience for everyday living, while the expansive lot offers plenty of room to relax, entertain, garden, or simply enjoy the privacy and tranquility of your own property. Located in sought-after Mechanicsville, this home offers a wonderful opportunity to enjoy the space and serenity of acreage while still being conveniently located near local shopping, dining, schools, and commuter routes.
Price Improvement ! What a great floor plan! If you are looking for your first home or down sizing here you will have over 1700 sq ft of living space which is just right! The primary bedroom is on one side of the house and the other two bedrooms on the opposite side of the home. Love to cook? This kitchen has so many cabinets! You wont run out of counter space either! The stainless appliances have been updated and laundry is just off the kitchen where you will spend lots of time. The entire home has laminate wood flooring so no need for carpet. A sunroom off the dining area offers lots of sunlight even in the winter. A brand new deck off the kitchen was just added. Lots of storage options with two good sized sheds. Regally sitting on a corner lot you will be proud to call this home! Selling home in AS IS condition yet not aware of anything not in working order.
Welcome to this spacious 5-bedroom, 3-bath rambler in Laurel Ridge, offering approximately 2,060 square feet of living space, a full basement, and a layout designed for flexibility. Located at the end of a quiet cul-de-sac with no HOA, this home is a great fit for first-time buyers, growing families, local professionals, or savvy buyers looking for house hack potential. Step inside to a comfortable family room with an eat-in kitchen featuring a large open layout. The main level includes three bedrooms, a full bathroom with tub, and newer luxury vinyl flooring throughout. The interior was fully renovated within the last three years, including the kitchen, bathrooms, and bedrooms. A private primary suite offers its own full bathroom and a second living room, creating additional privacy and flexible living space. Head downstairs to find new tile flooring, a high-efficiency stackable washer and dryer, utility sink, another bedroom, and a beautifully renovated full bathroom with a custom shower and double vanity. The spacious lower-level family room is perfect for entertaining, watching the big game, or creating a dedicated recreation space. Rough-ins for a second kitchen offer excellent potential for an in-law suite or additional living area. An unfinished section provides plenty of storage and could be transformed into a home gym, workshop, or hobby space. Major updates include a roof less than three years old, newer HVAC, and a new water heater. Outside, the driveway accommodates 4+ vehicles, giving you plenty of parking for family and guests. The location offers an excellent balance of convenience and privacy, with an approximately one-hour commute to Washington DC and easy access to NAS Patuxent River. Shopping, restaurants, groceries, and everyday conveniences are also within a reasonable drive. This one you won't want to miss. Hurry, this place won't last!
Welcome to this beautiful 4-bedroom, 3-full-bath home offering comfort, flexibility, and plenty of outdoor space - without the restrictions of an HOA. Situated at the end of a quiet street, the property features a large yard and a welcoming setting. Inside, you'll find a large modern kitchen with stainless steel appliances, along with spacious living areas designed for everyday living and entertaining. Two bedrooms feature private en-suite bathrooms, providing added convenience and flexibility. The finished basement includes a wet bar and offers additional space for recreation, entertaining, a home office, or other needs.
New well being installed in next few weeks. Completely renovated and move-in ready! This beautifully updated rambler offers stylish one-level living with brand-new luxury vinyl plank flooring throughout, creating a seamless and modern feel. The stunning new kitchen features upgraded countertops, stainless steel appliances, and fresh finishes that make it as functional as it is beautiful. Both bathrooms have been completely renovated with today's buyer in mind, while new lighting throughout the home adds a bright, inviting atmosphere. A brand-new HVAC system provides added comfort and energy efficiency for years to come. Situated on over three-quarters of an acre and surrounded by picturesque farm fields, you'll enjoy peaceful country views and exceptional privacy without sacrificing convenience. Two brand-new decks provide the perfect spaces for entertaining, relaxing, or simply taking in the tranquil setting. If you're looking for a home where all the work has already been done, this beautifully renovated rambler is ready to welcome you home.
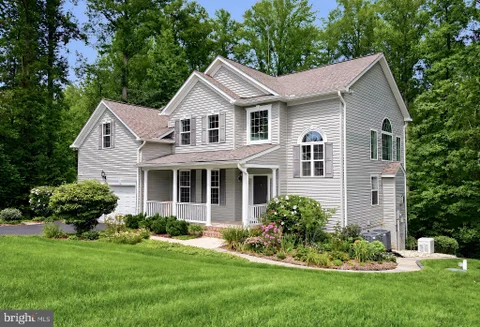
PARTIAL VA ASSUMABILITY at 3.375%. Welcome to this stunning QBHI Annapolis model, perfectly situated on a private 1+ acre homesite offering the ideal combination of space, comfort, and privacy. With 4 bedrooms, 2.5 baths, and an exceptional open floor plan, this home is designed for both everyday living and effortless entertaining. Step inside to find a dramatic two-story family room filled with natural light and anchored by a cozy gas fireplace. The heart of the home is the beautifully appointed kitchen featuring stainless steel appliances, granite countertops, a large center island, abundant cherry cabinetry, a walk-in pantry, and plenty of workspace. The kitchen opens seamlessly to the family room, creating the perfect gathering space for family and friends. Upgraded hardwood flooring flows throughout much of the main level, adding warmth and elegance. The main level also includes a convenient half bath and a versatile guest bedroom, offering flexibility for overnight guests, a private home office, or additional living space. Upstairs, you'll find three generously sized bedrooms, including a spacious primary suite with a luxurious ensuite bath featuring QBHI's signature deluxe walk-in shower, upgraded tile, dual vanities, and a frameless glass shower door. The conveniently located upper-level laundry room makes everyday living a breeze. The partially finished walk-out basement provides an expansive recreation room along with unfinished space to add a media room, game room, fitness area, or additional living space and a full bath. Outdoor living is just as impressive with a large Trex deck overlooking the peaceful, tree-lined backyard, offering exceptional privacy and plenty of room to relax or entertain. Thoughtfully designed stone walkways and hardscape enhance the outdoor living space, while the beautifully maintained grounds are supported by an in-ground irrigation system. An 8kw generator provides added convenience and peace of mind year-round. Additional features include a tankless gas water heater, gas fireplace, under-cabinet lighting, and numerous builder upgrades throughout. A complete list of builder selections and upgrades is available in the attached QBHI spec sheet.
Welcome to golden beach! This 4Br 2.5 Bath split foyer has lots to offer, recent roof,HVAC, Kitchen and baths remodeled as well. Home has a LVP flooring on both levels ,all in a quiet beach community with a boat ramp and private beach access. Home needs final touches, but is move in ready. Schedule your showing today.
Must-See Turn-Key Home on a Private 1-Acre Lot Backing to Trees! Welcome home to this beautifully maintained, turn-key 4-bedroom, 2-bathroom home offering approximately 2,100 square feet of comfortable living space. Situated on a private 1-acre lot backing to mature trees, this home offers plenty of space both inside and out. The inviting interior features new carpeting throughout the spacious and functional layout that has plenty of room for everyday living and entertaining. The kitchen is equipped with stainless steel appliances and offers ample workspace for preparing meals. The adjacent dining room features a sliding glass door leading directly to the spacious deck, creating an ideal flow for indoor-outdoor entertaining. Four comfortable bedrooms provide flexibility for family, guests, a home office, or hobby space. The fourth bedroom is a special bonus, featuring its own sliding glass door providing direct access to the backyard - perfect for a guest suite. Step outside and enjoy the peaceful, tree-lined setting from the large deck. The expansive backyard also features a large storage shed and cozy fire pit, creating the perfect space for summer gatherings, outdoor activities, and relaxing evenings around the fire. With a spacious lot, desirable outdoor amenities, a versatile interior layout, and easy access to major commuter routes, this property offers the perfect combination of privacy and convenience. Turn-key, move-in ready, and ready to welcome its next owners - don't miss this one!
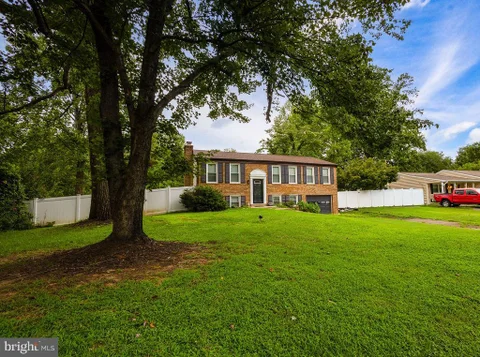
Welcome to 30160 Curtiss Road in Mechanicsville! Set on a level 0.73-acre corner lot, this spacious 5-bedroom, 3-bath home offers 2,204 finished square feet and a flexible layout with room for guests, a home office, hobbies, or everyday living. The fully finished lower level features a ground-level side entrance and a full bath with a walk-in tub, adding convenience and versatility. A newer HVAC system provides added peace of mind. Outside, enjoy the above-ground pool, expansive flat backyard, attached carport, generous driveway parking, and two storage sheds - plenty of space for entertaining, gardening, projects, and storage. Located in northern St. Mary's County, the home offers convenient commuting access to NAS Patuxent River, Joint Base Andrews, and Naval Support Facility Indian Head, along with shopping, dining, and Southern Maryland attractions, including Historic St. Mary's City. Schedule your showing and discover all the space and flexibility this property has to offer!
Sellers are offering a $3,000 repair credit and home warranty to buyers with an acceptable offer! Situated on over an acre of cleared, open land. No HOA! This charming one-level home has a lot to offer. Step inside to an open floor plan filled with natural light. Featuring 3 spacious bedrooms and two full baths. The living room has a cozy fireplace, creating the perfect gathering space. The kitchen overlooks the backyard and flows seamlessly into the enclosed porch with a relaxing swing. Perfect for your morning coffee or unwinding in the evening. The large backyard features a fire pit, ample room for entertaining, gardening and recreation. Conveniently located within minutes of several local shops and within 45 minutes of Washington, D.C. Don't miss the opportunity to make this beautiful home yours!
BRIGHT MLS - All information, regardless of source, should be verified by personal inspection by and/or with the appropriate professional(s). The information is not guaranteed. Measurements are solely for the purpose of marketing, may not be exact, and should not be relied upon for loan, valuation, or other purposes.
How may I help you?
Get property information, schedule a showing or find an agent